
Why the Garage Is the Most Under-Designed Room in a New Home
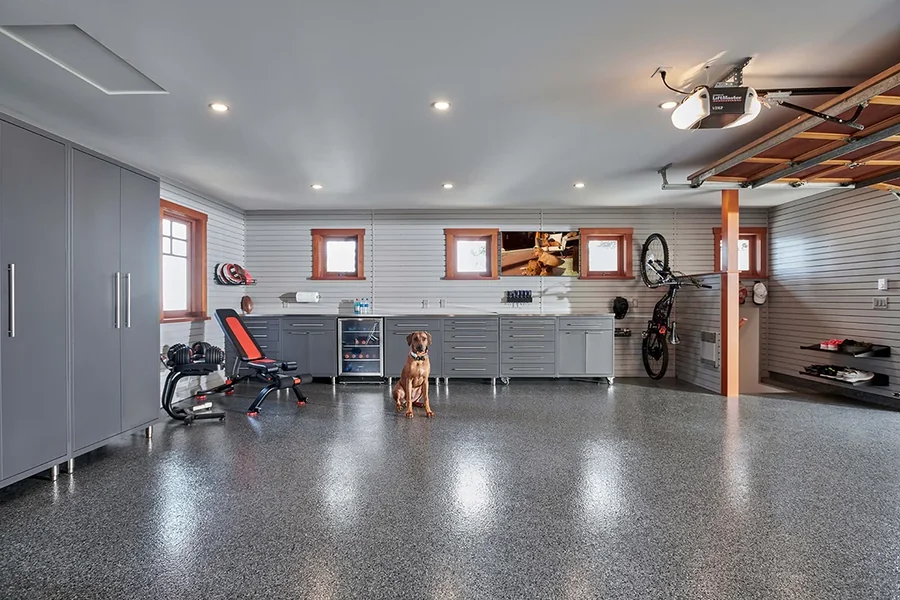
Walk through a display home, and you’ll find considered lighting in the kitchen, carefully selected tiles in the bathrooms, and a master bedroom styled within an inch of its life. Then you’ll reach the garage — a bare concrete slab, a single power outlet, and a roller door. If the garage is the last room on the tour, it’s usually because it was the last room anyone thought about.
That neglect has consequences that stretch well beyond parking the car.
What the Garage Is Actually Being Asked to Do
The modern garage carries more functional weight than its standard fitout reflects. In most households, it holds tools, garden equipment, sporting gear, excess pantry stock, seasonal items, and things that don’t fit anywhere else in the house. It’s often the first point of entry into the home. In many properties, it connects directly to the laundry or kitchen, making it a daily transit zone. And increasingly, it’s where the household car charges overnight.
Designing a space that handles all of that as an afterthought produces predictable results: a room that’s perpetually overloaded, poorly lit, and organised around whatever storage solution got picked up from a hardware store after handover.
The EV Charging Problem Nobody Anticipates Early Enough
Electric vehicle adoption is accelerating. For buyers building a new home today, the question isn’t whether they’ll eventually own an EV — it’s when. A dedicated home charger requires a 32-amp circuit run from the main switchboard, ideally positioned on a wall clear of the car door swing, with conduit roughed in during the slab stage.
Retrofitting that electrical run after the garage is finished — through finished walls, across a concrete slab, back to a switchboard that may not have capacity — costs significantly more than installing it during the build. This is a decision that belongs in the electrical planning stage, not the renovation budget five years later.
Future Conversion Is Worth Thinking About Now
A garage designed with a future conversion in mind doesn’t cost significantly more to build. Insulated walls, a finished ceiling, a dedicated electrical circuit, and a concrete slab with an appropriate floor level relative to the internal home floor threshold are the building blocks for later converting the space into a rumpus room, home gym, studio, or granny flat.
That flexibility has real value. It’s built into the slab and the framing. Once those are poured and closed, the options narrow considerably.
Where Sydney Builders Are Starting to Get This Right
A small number of builders Sydney are beginning to treat the garage as a designed room rather than a structural enclosure. That means integrating storage planning into the selection process, including EV conduit as a standard provision, and sizing the electrical board to accommodate future capacity. For buyers, the signal is simple: if your builder’s garage specification consists of a slab, a roller door, and one GPO, it’s worth having a direct conversation about what else can be added before concrete is poured.
The decisions that shape how a garage functions over the next thirty years can be changed in minutes at the design stage. After the handover, they take tradespeople and money.